
Landscape Services in Grafton, OH: What the Term Covers and How to Read Two Proposals
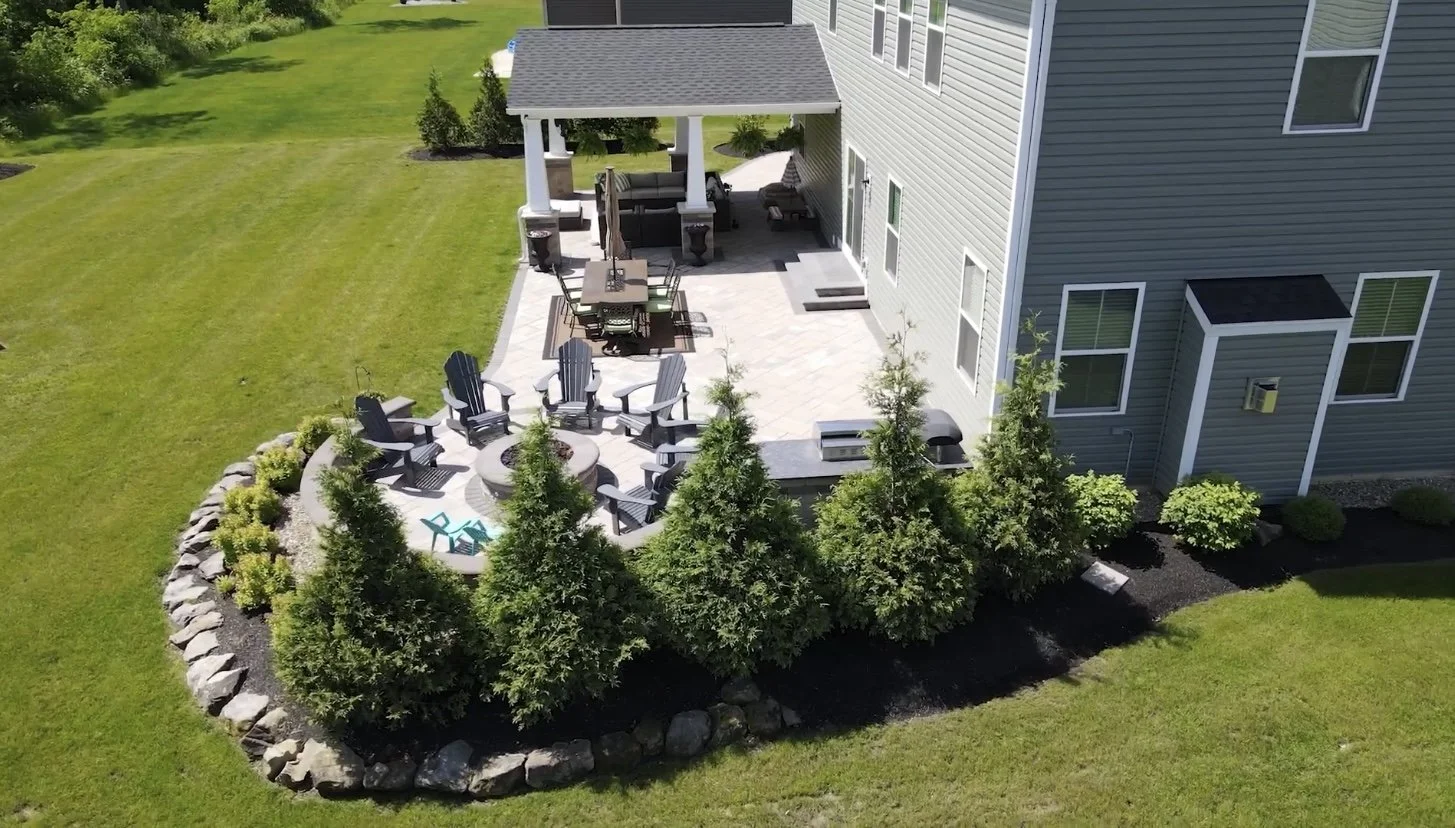
Homeowners around Grafton, OH who start shopping for landscape services run into the same problem early. The phrase means something different at every company they call. One firm quotes a mowing route and a spring cleanup. Another quotes a site plan, a paver patio, a wall system and a lighting layout under the same two words.
Our team has been building outdoor living spaces for more than 20 years, including more than a decade as a Unilock Authorized Contractor.
That history shapes how we scope a property. A yard behaves as one system, so the patio, the grading, the walls and the plantings either agree with each other or they work against each other.
This guide sets out what falls inside landscape services at a design-build company, and how to read two proposals that do not match.
What Actually Falls Under Landscape Services At A Design-Build Company?
At a design-build firm the term covers the work that changes the shape and structure of a property, not the weekly upkeep of it. That starts with a plan and ends with a built space you can walk out onto.
On our projects the scope usually gathers five kinds of work. There is the design itself, including measured drawings and 3D views of the finished space. There is hardscape, meaning paver patios, pool patios, walkways, driveways and steps. There is structure, meaning pavilions, pergolas and louvered pavilions that put a roof over part of the yard.
The fourth piece is what most proposals gloss over. Grading, drainage and retaining walls hold everything else in position, and they are the reason a patio sits flat in year eight rather than year one. The fifth is the finish layer: plantings, landscape lighting, outdoor kitchens and fire features.
What sits outside that list matters just as much. Weekly mowing, fertilization rounds and seasonal cleanups are recurring maintenance, and a design-build firm is not the right home for them. A company that quotes all of it under one heading is usually strong at one end and thin at the other.
Reading the list that way changes the question you ask a contractor. The five layers are also the shortest way to describe a property to a designer without drawing anything. Instead of asking what landscape services they offer, you are asking which of those five layers their number includes and which one they left for someone else.
How Do Design And Construction Fit Together On One Project?
A design is a set of decisions made before anyone brings equipment onto the property. It fixes elevations, material sizes, sight lines and the order the work happens in. When the same team carries that design into the build, the decisions travel with it.
Our landscape design and construction process begins with a site visit and measurements, then moves into a plan set and 3D views so you can see the space before it exists. Material selections happen at that stage, while changes still cost a phone call rather than a demolition day.
Splitting design and construction between two companies puts a seam in the middle of the project. The designer draws an eighteen-inch seat wall; the installer prices a twelve-inch wall because that is the block on the truck. Neither party is being difficult. There is simply nobody who owns both halves of the decision.
The 3D views do more work than they appear to. Most homeowners can read a photograph of a finished space far more comfortably than a plan view with dimension strings on it, and objections surface at that stage. Moving a grill run four feet, widening a step tread or dropping a wall by one course are all cheap edits in a drawing.
One accountable team also compresses the schedule. Utility locates, permits and material lead times get sequenced once, against a single calendar, rather than renegotiated each time a new trade arrives on site. Nobody waits on a subcontractor who was booked against a different schedule.
Why Do Two Proposals For The Same Yard Look So Different?
Most of the gap between two numbers sits below the surface. Two contractors can quote the same 600 square feet of patio and differ by a third, because one is pricing eight inches of compacted aggregate base and the other is pricing four.
Excavation depth follows from that. Getting a deep base in means digging out and hauling away a matching volume of soil, and disposal is a line item that either appears in the proposal or turns up as a surprise. A number that looks low on paper sometimes just means the excavation was priced shallow.
Base depth is the first line to compare. In our soils a patio wants a deep, properly compacted base with a clean edge restraint, and that material and labor is a real share of the price. A thin base is invisible on delivery day and obvious after two freeze cycles.
What Else To Check Line By Line
Second, look for drainage. If neither proposal mentions where water goes once the patio covers the ground it used to soak into, one of you is going to find out during the first heavy rain. Third, check what the proposal calls a finished condition: topsoil and seed, or bare grade left for you to sort out.
Square footage is the other quiet variable. Two firms measuring the same yard can arrive at different areas because one included the steps, the landing and the walkway connection while the other priced the patio field alone. Ask each company for the area it measured and what that number includes before comparing anything else.
Fourth, read the warranty language closely. We stand behind our paver installations with a ten-year warranty, which is a different promise from a one-season workmanship note. Asking each company to restate its number against the same five layers turns an unreadable comparison into a short conversation.
What Site Conditions Get Settled Before Anything Gets Built?
Every property arrives with constraints that the design has to answer. Slope is the loudest one. A yard that falls more than a few inches across the patio footprint has to be cut, filled or tiered, and each of those choices carries a different structure behind it.
Soil comes next. Heavy clay holds water and moves with moisture, which changes base depth, wall drainage and plant selection all at once. We check how the ground behaves before committing to elevations rather than after.
Tree root zones deserve the same attention. Cutting a base trench through the root plate of a mature maple is a decision about the tree, not only about the patio, and a design can often shift a few feet to keep both. We would rather have that conversation over a drawing than over a stump.
What Is Already On And Under The Property
Then there is everything already buried. Gas, electric, irrigation lines and septic fields set hard boundaries on where footings can land. A pavilion post that has to shift three feet changes the roof line above it, so that discovery belongs in the design phase.
Existing structures set the datum for everything outside them. A patio has to meet a door threshold at a workable height, a walkway has to land on an existing drive without a lip, and a roofed structure has to clear the eave above it. Those tie-in points are measured first because they cannot move.
Access is the constraint homeowners rarely think about. A backyard reachable only through a narrow side gate changes the equipment we can use, which changes the sequence and the schedule. Naming that early keeps it out of the change-order column later, and it sometimes changes the design itself.
Which Materials Hold Up Through Northeast Ohio Winters?
Our winters run a property through repeated freeze and thaw cycles, and water expanding inside a joint is what pulls hardscape apart. Material choice matters less than how the material is installed, though some choices carry more margin than others.
Concrete pavers perform well here because the surface is made of many small units. Ground movement gets absorbed across joints instead of cracking a single slab, and an individual paver can be lifted and reset years later. Our decade as a Unilock Authorized Contractor sits behind that preference.
For walls, segmental block with proper drainage stone and geogrid reinforcement handles saturated clay better than a dry-stacked wall with soil packed behind it. The reinforcement is buried and invisible, which is exactly why it disappears from thin proposals.
Joint material is a smaller decision with an outsized effect. Polymeric sand locks the joints and resists washout, while plain sand migrates over a few seasons and lets edges creep. Reinstating joint material during a mid-life service visit is routine work on a properly built patio.
Structures need the same thinking. Roof pitch, fastener corrosion resistance and a footing set below frost depth are the details that decide whether a pavilion still looks square after a decade of Ohio snow load. None of the three is visible once the structure is up, which is why they belong in a written scope.
What Does The Finish Layer Change About How A Yard Gets Used?
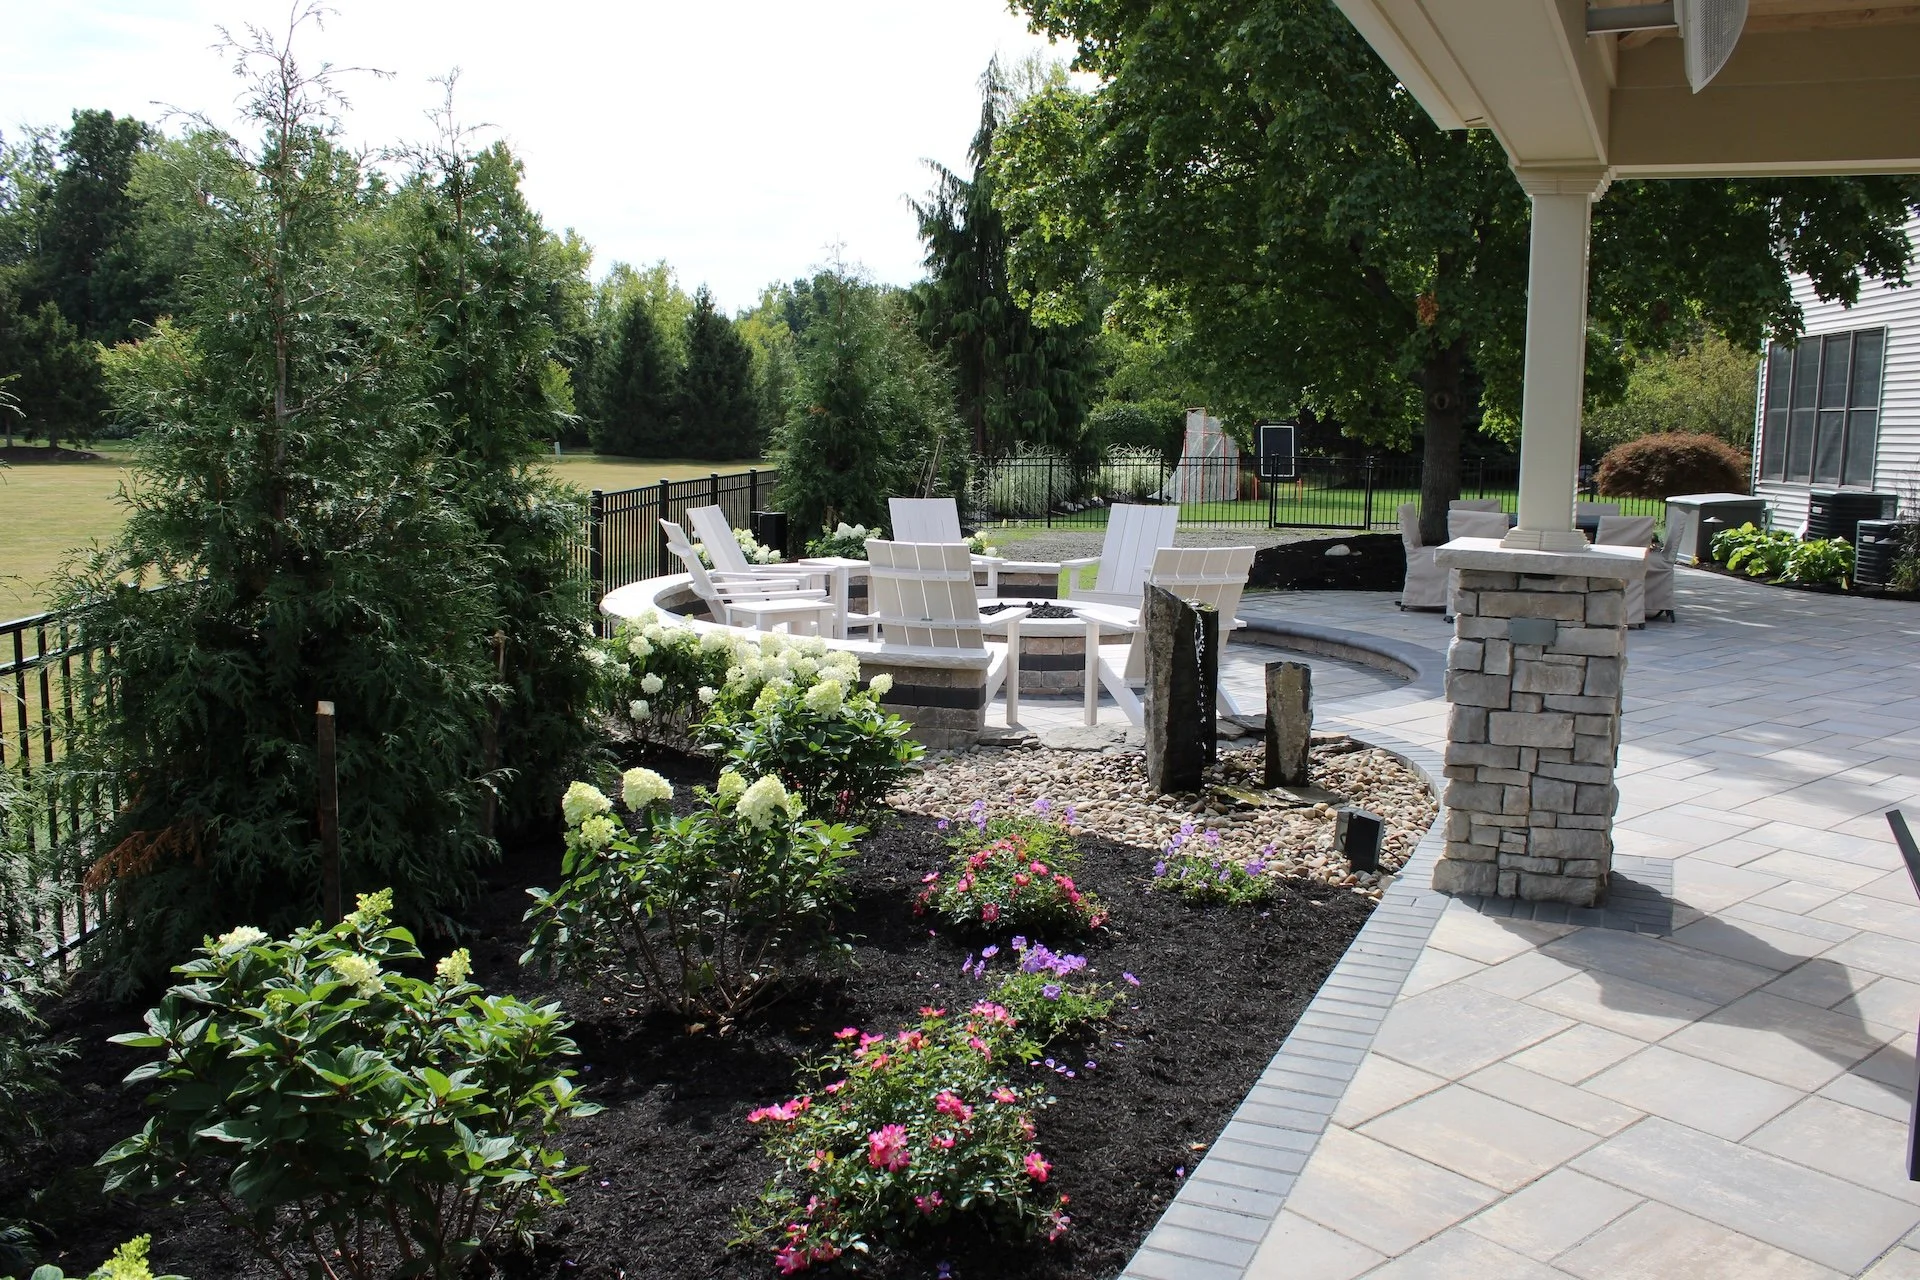
The structural layers decide whether a space lasts. The finish layer decides how many hours a week anyone spends in it. That is where an outdoor kitchen, a fire feature, plantings and a lighting plan earn their place.
An outdoor kitchen is the clearest example. A counter run with a built-in grill, storage and bar seating turns a patio into somewhere a household cooks and eats, rather than somewhere it carries food out to. The utilities behind it, meaning gas, power and sometimes water, are set during construction because retrofitting them means cutting the patio open.
A roofed structure extends the calendar rather than the footprint. Under a pavilion or a covered veranda the same square footage stays usable in light rain and through the shoulder months, and recessed lighting in a finished ceiling keeps it comfortable after dark. Louvered pavilions add adjustable shade for the middle of a July afternoon.
Plantings and lighting close the space. Beds and screening give a patio a defined edge and a reason to feel private, and a low-voltage lighting layout puts light on steps, walls and specimen trees so the whole yard reads as one composition at night. Both layers are designed alongside the hardscape, then installed once the heavy equipment has left.
When Should A Grafton Project Start For A Fall Build?
Fall is a productive season for hardscape work in Lorain County. Ground temperatures are moderate, soil moisture is generally easier to work with than in spring, and crews are past the summer peak.
The planting side runs on a tighter calendar. The reliable window for installing new plant material narrows through mid-September, so a project that leads with beds and screening wants to be designed and approved well before then.
Hardscape carries a longer runway. Patios, walls and walkways can go in later in the season, which makes fall a sensible time to build the structure of a yard and hold the planting layer for spring.
There is a scheduling reason to move early beyond the weather. Fall is when a good deal of the season's remaining capacity gets committed, and the properties that get built are the ones with an approved design and a signed scope. A design started in October is realistically a spring project.
Working backwards is the practical move. Design, revisions and material lead times typically occupy several weeks before the first day of work, so an early conversation is what keeps a fall build in the fall.
Planning Your Next Outdoor Project In Grafton, OH
A yard that works is a set of decisions made in the right order, with one team answering for all of them.
If you’re holding two proposals that do not line up, or a property that has been waiting for a plan, our team is glad to walk it with you and show you what the finished space could look like before anyone digs.
Talk to 1st Impressions about landscape services for your Grafton, OH property.
In Summary
How long does a full landscape project in Grafton, OH usually take?
Design, revisions and material lead times generally occupy several weeks before construction starts, and the build itself runs anywhere between one week and several, depending on the layers involved. A patio and a wall move faster than a patio, a pavilion, a kitchen and a lighting plan.
Can a landscape project be built in phases across two seasons?
Phasing works well as long as the whole property is designed first. 1st Impressions plans the full layout, then builds the structural layers such as grading, walls and patio in one phase so the later planting and lighting work does not require tearing anything out.
Do patios and retaining walls in Grafton, OH need permits?
Requirements vary by municipality and by wall height, and taller walls often call for an engineered design. We confirm what your jurisdiction requires during the design phase and handle the filing rather than leaving it with you.
Related: Maximizing Backyard Privacy With Creative Landscape Design Solutions in Brecksville and Westlake, OH
A transformation of your landscape begins with an idea of creating a restful or activity-filled spot in the backyard—and the result will be a gorgeous outdoor living space where you will want to spend the majority of your time. To create such an outdoor oasis, our design and construction experts can plan out a beautiful paver patio, fire features, outdoor kitchen, stairs and walkways, water features, and more.
About the Author
With over 20 years in business and more than a decade as a Unilock Authorized Contractor, 1st Impressions exceeds expectations with every outdoor living space we create—and we stand by our work with an exclusive 10-year warranty on our paver installations. Our attention to detail, knowledgeable team of experts, and dedication to excellent service ensure that you will be able to enjoy your transformed landscape for a long time.
